
От чертежа перголы к фотореалистичной конструкции
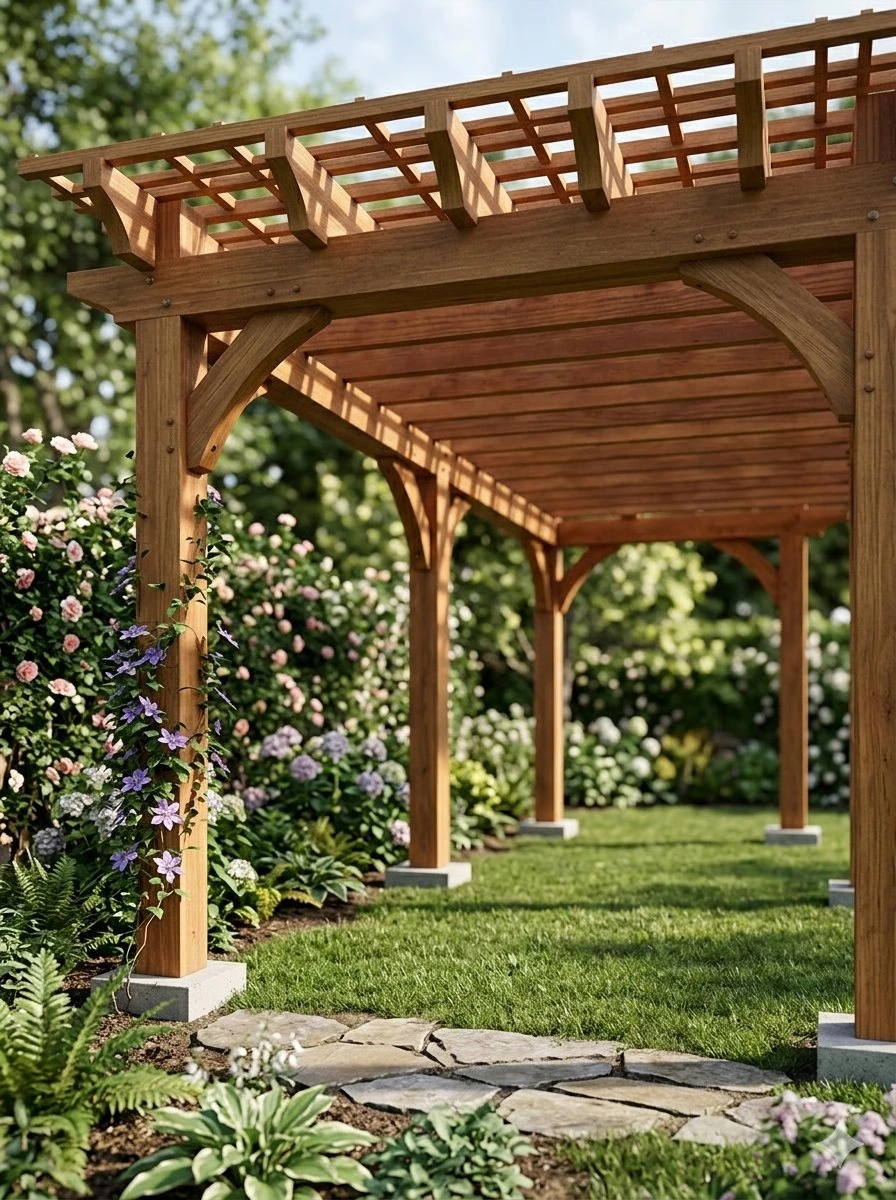
Модель: Nano Banana 2

Текст шаблона
Промпт чертежа перголы: Hand-drawn архитектурный карандашный sketch деревянной садовой перголы на белой бумаге. Вид спереди и слегка сбоку с четкими пропорциями.

Construction lines, размеры и handwritten заметки visible. Деревянные столбы и поперечные балки precisely drafted. Профессиональный, но hand-sketched технический стиль. Чистый белый фон.

Готовая пергола: Полностью построенная деревянная пергола в реальном саду, matching exact структуру и пропорции из sketch. Viewed с низкого переднего угла на уровне глаз, showing глубину и full beam структуру instead плоского elevation. Natural wood текстура с realistic joints и connections. Installed on grass с surrounding plants. Мягкий дневной свет с grounded shadows. Photorealistic architectural visualization.
🇬🇧 Original (English)
Pergola Blueprint Prompt: Hand-drawn architectural pencil sketch of a wooden garden pergola on white paper. Front and slight side elevation view with clear proportions.

Construction lines, dimensions and handwritten notes visible. Wooden posts and cross beams precisely drafted. Professional but hand-sketched technical style. Clean white background.

Finished Pergola: Fully built wooden pergola in a real garden, matching the exact structure and proportions from the sketch. Viewed from a low front corner perspective at eye level, showing depth and the full beam structure instead of a flat elevation. Natural wood texture with realistic joints and connections. Installed on grass with surrounding plants. Soft daylight with grounded shadows. Photorealistic architectural visualization.
Краткое описание
Двойной промпт для преобразования архитектурного карандашного эскиза деревянной перголы в фотореалистичное изображение полностью построенной конструкции в саду. Промпт обеспечивает точное соответствие финального изображения структуре и пропорциям нарисованного от руки чертежа.


